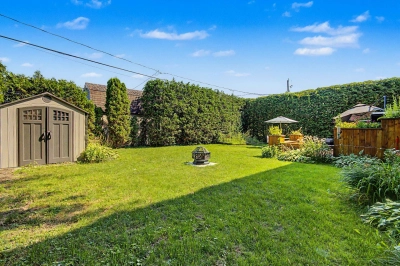
Two or more storey
50 Rue Lefort, Saint-Jean-sur-Richelieu (Iberville) J2X 4Z9
$799,900 CAD
MLS: 23829745
Listing agents
Overview
- Bedrooms
- 6
- Bathrooms
- 2 Bathrooms
- Powder rooms
- 1
- Rooms
- 19 Rooms
- Year built
- 2001
- Living area
- NA
- Lot area
- 6,553 sq ft (608.80 m²)
- Building type
- Detached
- Building dimensions
- 13.41 x 9.75 meters
44 x 32 feet - Lot dimensions
- 19.81 x 30.48 meters
65 x 100 feet
Addendum
English description not available. Here is the French description:
La propriété a bénéficié de plusieurs améliorations au fil des années :
Rénovation du sous-sol (2025)
Installation d'un échangeur d'air (2019)
Construction d'une terrasse en bois (2016)
Remplacement des douches des salles de bain du rez-de-chaussée et de l'étage (2016)
Installation d'un cabanon (2016)
Rénovation de la cuisine (2015)
Installation d'une thermopompe murale (2011)
Remplacement de l'escalier (2007)
Building details
- Basement
- 6 feet and over
Finished basement - Foundation
- Poured concrete
- Garage
- Attached
- Roofing
- Asphalt shingles
Lot details
- Driveway
- Asphalt
- Parking
- Outdoor
Garage - Zoning
- Residential
Features
- Water supply
- Municipality
- Heating energy
- Electricity
- Equipment available
- Ventilation system
Wall-mounted heat pump - Hearth stove
- Other
- Proximity
- Highway
Cegep
Daycare centre
Hospital
Park - green area
Bicycle path
Elementary school
High school
Public transport - Sewage system
- Municipal sewer
Unit rooms
| Unit | Level | Room | Dimensions | Flooring |
|---|---|---|---|---|
| PRINCIPAL | Ground floor | Hallway | 13.0x6.6 P | Floating floor |
| PRINCIPAL | Ground floor | Kitchen | 16.11x10.10 P | Floating floor |
| PRINCIPAL | Ground floor | Dining room | 12.0x10.0 P | Floating floor |
| PRINCIPAL | Ground floor | Living room | 16.10x14.0 P | Wood |
| PRINCIPAL | Ground floor | Bathroom | 8.11x5.11 P | Floating floor |
| PRINCIPAL | Ground floor | Laundry room | 6.6x5.9 P | Floating floor |
| PRINCIPAL | 2nd floor | Primary bedroom | 14.5x13.5 P | Wood |
| PRINCIPAL | 2nd floor | Walk-in closet | 7.3x4.6 P | Wood |
| PRINCIPAL | 2nd floor | Bathroom | 12.9x12.3 P | Ceramic tiles |
| PRINCIPAL | 2nd floor | Bedroom | 12.11x8.9 P | Wood |
| PRINCIPAL | 2nd floor | Bedroom | 12.4x9.10 P | Wood |
| PRINCIPAL | 2nd floor | Bedroom | 18.4x14.9 P | Wood |
| PRINCIPAL | 2nd floor | Bedroom | 14.9x12.2 P | Wood |
| PRINCIPAL | Basement | Family room | 15.3x16.10 P | Floating floor |
| PRINCIPAL | Basement | Bedroom | 11.8x9.6 P | Floating floor |
| PRINCIPAL | Basement | Washroom | 9.2x6.2 P | Wood |
| PRINCIPAL | Basement | Home office | 14.10x8.11 P | Floating floor |
| PRINCIPAL | Basement | Storage | 9.6x4.7 P | Floating floor |
| PRINCIPAL | Basement | Storage | 9.6x4.2 P | Concrete |
Inclusions
English description not available. Here is the French description:
Luminaires, stores, rideaux, hotte de poêle, chauffe-eau, lave-vaisselle
Exclusions
English description not available. Here is the French description:
Électroménagers, meubles et biens personnels
Legal warranty
Sale with legal warranty
Assessments, taxes and expenses
Municipal assessment 2026
- Land
- $184,000
- Building
- $459,900
- Total
- $643,900
Taxes and expenses
- Municipal Taxes 2026
- $4,361
- School taxes 2026
- $433
- Total
- $4,794
Property photos
50 Rue Lefort, Saint-Jean-sur-Richelieu (Iberville) J2X 4Z9 · MLS 23829745