Bungalow
61 Rue du Grand-Royal O., Shefford J2M 1R6
$1,799,000 CAD
MLS: 27177372
Listing agents
Overview
- Bedrooms
- 4
- Bathrooms
- 2 Bathrooms
- Powder rooms
- 0
- Rooms
- 20 Rooms
- Year built
- 2022
- Living area
- 1,749 pc
- Lot area
- 64,912 pc
- Building type
- Detached
- Building dimensions
- 75 x 23 feet
22.86 x 7.10 meters - Lot dimensions
- 0 x 0 feet
0.00 x 0.00 meters
Addendum
English description not available. Here is the French description:
UNE PROPRIÉTÉ D'EXCEPTION OÙ LUXE, ÉLÉGANCE ET NATURE SE RENCONTRENT!
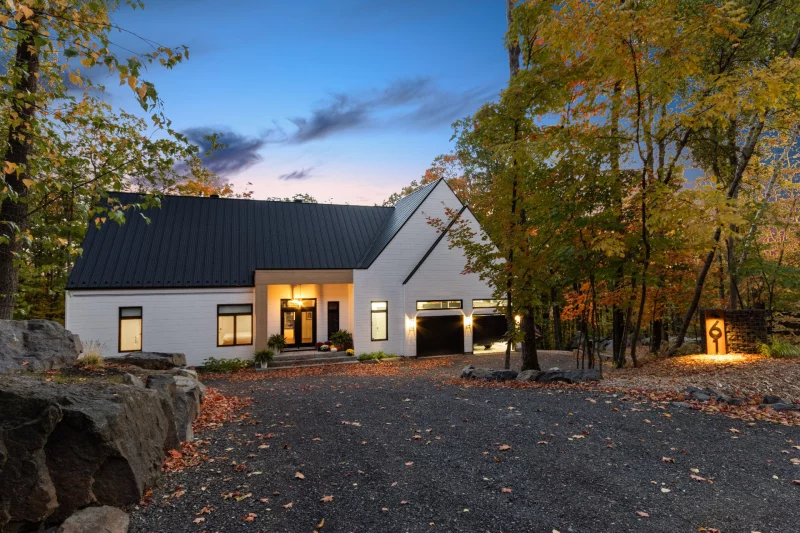
Bienvenue au 61, rue du Grand-Royal, à Shefford! Découvrez ce somptueux plain-pied de prestige niché dans un environnement boisé enchanteur, offrant un cadre de vie exceptionnel où confort, raffinement et tranquillité s'harmonisent à merveille.
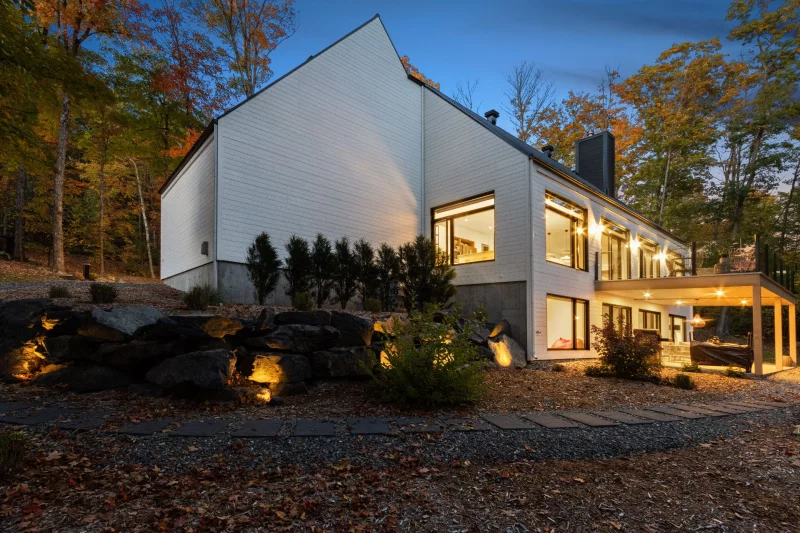
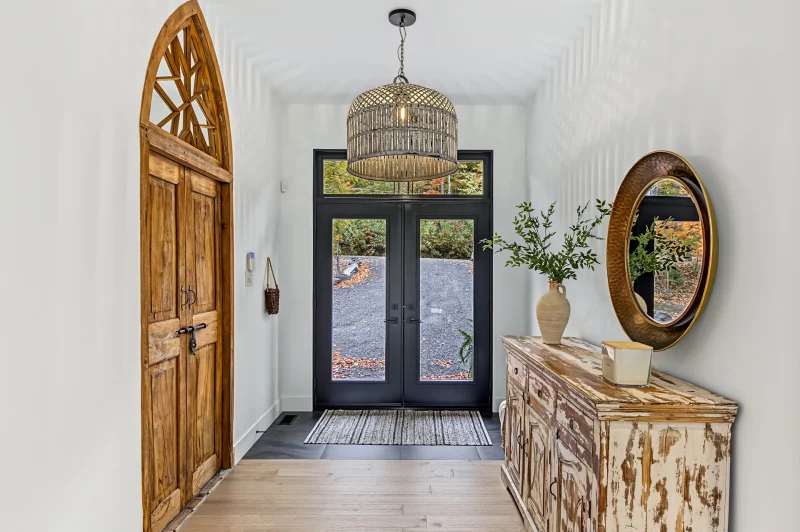
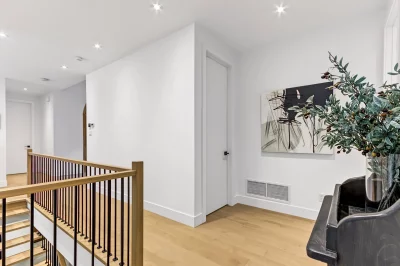
Dès votre arrivée, vous serez séduit par le hall d'entrée accueillant, doté d'un spacieux walk-in. Le rez-de-chaussée dévoile une magnifique aire de vie ouverte, sublimée par ses planchers de bois et son abondante fenestration laissant pénétrer une lumière naturelle exceptionnelle, tout en offrant une vue imprenable sur la forêt environnante.
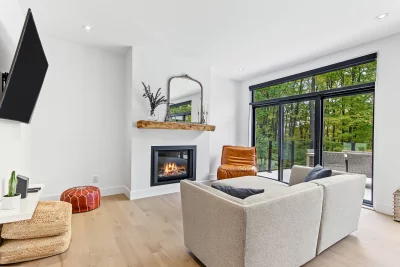
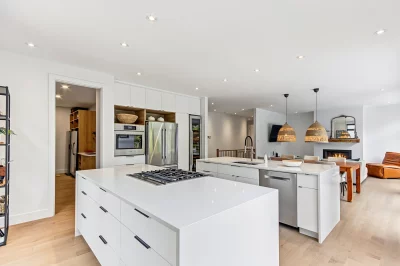
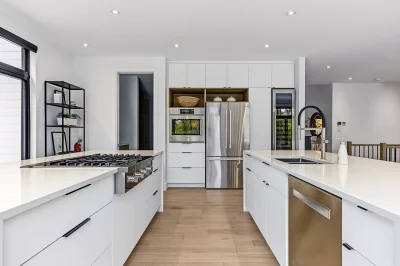
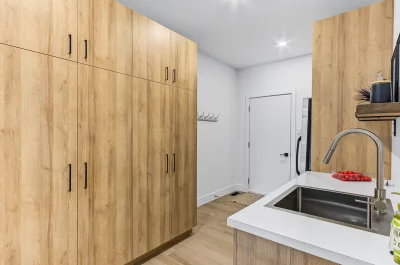
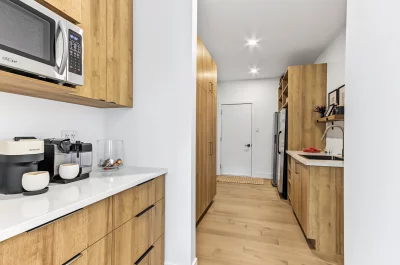
Le salon, agrémenté d'un chaleureux foyer au propane, s'ouvre harmonieusement sur la salle à manger et une superbe cuisine conçue pour les amateurs de gastronomie et de réceptions. Celle-ci se distingue par ses deux îlots centraux, ses généreuses surfaces de travail et sa pratique cuisinette, un espace aussi élégant que fonctionnel.
La résidence propose 5 chambres à coucher, avec possibilité d'une 6e au sous-sol, ainsi que deux salles de bains dotées de grandes douches indépendantes, offrant tout l'espace nécessaire pour répondre aux besoins de votre famille.
UN SOUS-SOL SPACIEUX ET REMARQUABLE!
Le sous-sol impressionne par ses vastes espaces de vie, parfaits pour recevoir famille et amis. Vous y découvrirez une immense salle familiale agrémentée d'un foyer au bois, créant une ambiance chaleureuse et invitante. Les deux chambres à coucher disposent chacune d'un walk-in, tandis que les planchers chauffants au fini époxy procurent un confort supérieur et une touche de modernité.
UN ENVIRONNEMENT EXTÉRIEUR À FAIRE RÊVER!
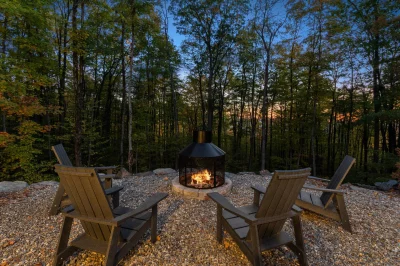
À l'extérieur, laissez-vous charmer par une magnifique terrasse en béton, idéale pour profiter des belles journées et recevoir vos invités. Un espace détente avec foyer extérieur vous invite à prolonger vos soirées tout en admirant le paysage boisé. Un véritable havre de paix où chaque saison dévoile un décor unique.
UNE ADRESSE PRESTIGIEUSE, UN ART DE VIVRE INCOMPARABLE!
Bien plus qu'une résidence, cette propriété représente une occasion exceptionnelle de s'offrir un mode de vie privilégié, où la beauté de la nature rencontre le confort d'une demeure raffinée. Ses espaces impressionnants, sa luminosité remarquable et son environnement paisible en font un lieu où il fait bon vivre et recevoir.
Laissez-vous séduire par cette propriété d'exception, située à seulement 13 minutes de la LAB-École, et venez découvrir tout ce que le 61, rue du Grand-Royal a à vous offrir. Un véritable havre de paix où luxe, confort et nature se rencontrent. Un coup de coeur assuré!
Building details
- Cupboard
- Melamine
- Heating system
- Air circulation
- Windows
- PVC
- Foundation
- Poured concrete
- Garage
- Attached
Heated
Double width or more - Window type
- Crank handle
- Roofing
- Tin
Lot details
- Parking
- Outdoor
Garage - Zoning
- Residential
Features
- Water supply
- Artesian well
- Heating energy
- Electricity
- Equipment available
- Ventilation system
Central heat pump - Hearth stove
- Other
- Distinctive features
- Wooded lot: hardwood trees
- Proximity
- Highway
Golf
Bicycle path
Alpine skiing
Cross-country skiing
Public transport - Sewage system
- Purification field
Septic tank
Unit rooms
| Unit | Level | Room | Dimensions | Flooring |
|---|---|---|---|---|
| PRINCIPAL | Ground floor | Hallway | 7.9x14.5 P | Other |
| PRINCIPAL | Ground floor | Other | 5.0x10.5 P | Other |
| PRINCIPAL | Ground floor | Living room | 15.1x10.4 P | Other |
| PRINCIPAL | Ground floor | Dining room | 15.1x9.5 P | Other |
| PRINCIPAL | Ground floor | Kitchen | 15.1x15.5 P | Other |
| PRINCIPAL | Ground floor | Other | 8.1x17.2 P | Other |
| PRINCIPAL | Ground floor | Primary bedroom | 15.3x13.0 P | Other |
| PRINCIPAL | Ground floor | Walk-in closet | 3.5x6.3 P | Other |
| PRINCIPAL | Ground floor | Bedroom | 10.3x10.5 P | Other |
| PRINCIPAL | Ground floor | Walk-in closet | 4.8x9.2 P | Other |
| PRINCIPAL | Ground floor | Bathroom | 12.3x9.5 P | Other |
| PRINCIPAL | Basement | Family room | 29.9x23.8 P | Other |
| PRINCIPAL | Basement | Bedroom | 15.0x12.2 P | Other |
| PRINCIPAL | Basement | Walk-in closet | 4.9x8.5 P | Other |
| PRINCIPAL | Basement | Bedroom | 15.0x12.2 P | Other |
| PRINCIPAL | Basement | Walk-in closet | 4.9x8.5 P | Other |
| PRINCIPAL | Basement | Bedroom | 11.0x11.5 P | Other |
| PRINCIPAL | Basement | Bathroom | 12.3x7.8 P | Other |
| PRINCIPAL | Basement | Other | 7.8x8.5 P | Other |
| PRINCIPAL | Basement | Laundry room | 9.5x7.8 P | Other |
Inclusions
English description not available. Here is the French description:
Stores, luminaires, électroménagers, hotte de poêle, chauffe-eau, génératrice
Exclusions
English description not available. Here is the French description:
Laveuse, sécheuse, bien meubles et bien personnels.
Legal warranty
Sale with legal warranty
Assessments, taxes and expenses
Municipal assessment 2026
- Land
- $363,700
- Building
- $823,500
- Total
- $1,187,200
Taxes and expenses
- Municipal Taxes 2026
- $5,945
- School taxes 2026
- $801
- Total
- $6,746
Property photos
61 Rue du Grand-Royal O., Shefford J2M 1R6 · MLS 27177372