Bungalow
86 Rue De Lorimier, Saint-Jean-sur-Richelieu J3B 3T3
$589,900 CAD
MLS: 19390137
Listing agents
Overview
- Bedrooms
- 3
- Bathrooms
- 1 Bathroom
- Powder rooms
- 0
- Rooms
- 13 Rooms
- Year built
- 1968
- Living area
- NA
- Lot area
- 6,240 sq ft (579.70 m²)
- Building type
- Detached
- Building dimensions
- 12.83 x 7.94 meters
42 x 26 feet - Lot dimensions
- 18.29 x 31.70 meters
60 x 104 feet
Addendum
English description not available. Here is the French description:
Rénovations effectuées :
-Drain de fondation et goudronnage
-Balcon arrière
-Paysagement extérieur
-Portes et fenêtres (factures et garanties transférables)
-Isolation complète du sous-sol
-Remplacement de tous les planchers et réfection de l'escalier vers le sous-sol
-Nouvelles divisions au rez-de-chaussée et au sous-sol
-Portes intérieures et moulures (Intermat)
-Plomberie entièrement refaite
-Électricité entièrement refaite
-Cuisine neuve (Cuisine Action)
-Salle de bain entièrement rénovée
-Peinture complète de la propriété
-Borne électrique extérieure
Building details
- Basement
- 6 feet and over
Partially finished - Foundation
- Poured concrete
- Siding
- Brick
- Roofing
- Tin
Lot details
- Driveway
- Asphalt
- Zoning
- Residential
Features
- Water supply
- Municipality
- Heating energy
- Electricity
- Equipment available
- Ventilation system
Wall-mounted heat pump - Proximity
- Highway
Cegep
Daycare centre
Golf
Hospital
Park - green area
Elementary school
High school
Public transport - Sewage system
- Municipal sewer
Unit rooms
| Unit | Level | Room | Dimensions | Flooring |
|---|---|---|---|---|
| PRINCIPAL | Ground floor | Hallway | 5.5x5.6 P | Ceramic tiles |
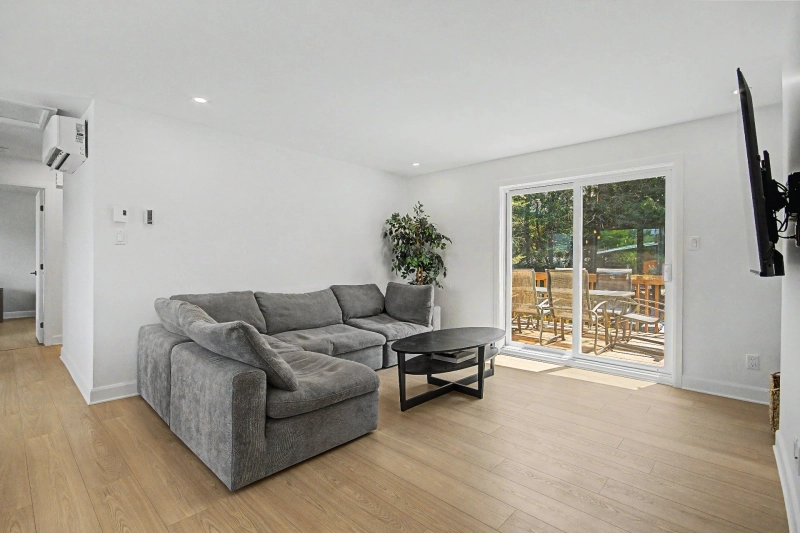
| PRINCIPAL | Ground floor | Living room | 12.11x12.1 P | Floating floor |
| PRINCIPAL | Ground floor | Dining room | 12.6x11.10 P | Floating floor |
| PRINCIPAL | Ground floor | Kitchen | 10.6x11.10 P | Ceramic tiles |
| PRINCIPAL | Ground floor | Primary bedroom | 11.10x11.8 P | Floating floor |
| PRINCIPAL | Ground floor | Walk-in closet | 3.11x3.5 P | Floating floor |
| PRINCIPAL | Ground floor | Bedroom | 11.8x9.6 P | Floating floor |
| PRINCIPAL | Ground floor | Bathroom | 11.10x9.1 P | Ceramic tiles |
| PRINCIPAL | Basement | Family room | 34.3x23.7 P | Concrete |
| PRINCIPAL | Basement | Laundry room | 7.1x11.4 P | Concrete |
| PRINCIPAL | Basement | Other | 11.5x5.7 P | Concrete |
| PRINCIPAL | Basement | Storage | 5.11x6.11 P | Carpet |
| PRINCIPAL | Basement | Other | 5.11x7.11 P | Carpet |
Inclusions
English description not available. Here is the French description:
Luminaires, rideaux, stores, hotte de poêle, chauffe-eau
Exclusions
English description not available. Here is the French description:
Lave vaisselle, électroménagers, bien meubles, bien personnels
Legal warranty
Sale with legal warranty
Assessments, taxes and expenses
Municipal assessment 2026
- Land
- $172,300
- Building
- $205,900
- Total
- $378,200
Taxes and expenses
- Municipal Taxes 2026
- $2,752
- School taxes 2026
- $247
- Total
- $2,999
Property photos
86 Rue De Lorimier, Saint-Jean-sur-Richelieu J3B 3T3 · MLS 19390137