Bungalow

86 Rue De Lorimier, Saint-Jean-sur-Richelieu J3B 3T3

$589,900 CAD

MLS: 19390137

Listing agents

William Gaudreault Residential Real Estate Broker 5148341342 4503477766 williamgaudreault@royallepage.ca
Félix Gaudreault Residential Real Estate Broker 5148361342 4503477766 gestionfelixgaudreault@gmail.com

Overview

Bedrooms
3
Bathrooms
1 Bathroom
Powder rooms
0
Rooms
13 Rooms
Year built
1968
Living area
NA
Lot area
6,240 sq ft (579.70 m²)
Building type
Detached
Building dimensions
12.83 x 7.94 meters
42 x 26 feet
Lot dimensions
18.29 x 31.70 meters
60 x 104 feet

Addendum

English description not available. Here is the French description:
Rénovations effectuées :

-Drain de fondation et goudronnage
-Balcon arrière
-Paysagement extérieur
-Portes et fenêtres (factures et garanties transférables)
-Isolation complète du sous-sol
-Remplacement de tous les planchers et réfection de l'escalier vers le sous-sol
-Nouvelles divisions au rez-de-chaussée et au sous-sol
-Portes intérieures et moulures (Intermat)
-Plomberie entièrement refaite
-Électricité entièrement refaite
-Cuisine neuve (Cuisine Action)
-Salle de bain entièrement rénovée
-Peinture complète de la propriété
-Borne électrique extérieure

Building details

Basement
6 feet and over
Partially finished
Foundation
Poured concrete
Siding
Brick
Roofing
Tin

Lot details

Driveway
Asphalt
Zoning
Residential

Features

Water supply
Municipality
Heating energy
Electricity
Equipment available
Ventilation system
Wall-mounted heat pump
Proximity
Highway
Cegep
Daycare centre
Golf
Hospital
Park - green area
Elementary school
High school
Public transport
Sewage system
Municipal sewer

Unit rooms

Unit LevelRoomDimensionsFlooring
PRINCIPAL Ground floorHallway5.5x5.6 PCeramic tiles
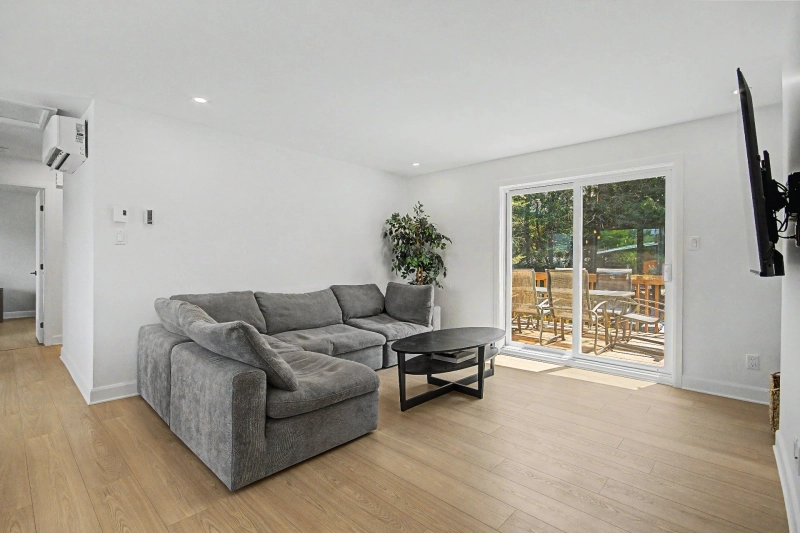
PRINCIPAL Ground floorLiving room12.11x12.1 PFloating floor
PRINCIPAL Ground floorDining room12.6x11.10 PFloating floor
PRINCIPAL Ground floorKitchen10.6x11.10 PCeramic tiles
PRINCIPAL Ground floorPrimary bedroom11.10x11.8 PFloating floor
PRINCIPAL Ground floorWalk-in closet3.11x3.5 PFloating floor
PRINCIPAL Ground floorBedroom11.8x9.6 PFloating floor
PRINCIPAL Ground floorBathroom11.10x9.1 PCeramic tiles
PRINCIPAL BasementFamily room34.3x23.7 PConcrete
PRINCIPAL BasementLaundry room7.1x11.4 PConcrete
PRINCIPAL BasementOther11.5x5.7 PConcrete
PRINCIPAL BasementStorage5.11x6.11 PCarpet
PRINCIPAL BasementOther5.11x7.11 PCarpet

Inclusions

English description not available. Here is the French description:
Luminaires, rideaux, stores, hotte de poêle, chauffe-eau

Exclusions

English description not available. Here is the French description:
Lave vaisselle, électroménagers, bien meubles, bien personnels

Legal warranty

Sale with legal warranty

Assessments, taxes and expenses

Municipal assessment 2026

Land
$172,300
Building
$205,900
Total
$378,200

Taxes and expenses

Municipal Taxes 2026
$2,752
School taxes 2026
$247
Total
$2,999

Property photos

86 Rue De Lorimier, Saint-Jean-sur-Richelieu J3B 3T3 · MLS 19390137

Property photo 1
Photo 1
Property photo 2
Photo 2
Property photo 3
Photo 3
Property photo 4
Photo 4
Property photo 5
Photo 5
Property photo 6
Photo 6
Logo
FACA
86  Rue De Lorimier, Saint-Jean-sur-Richelieu J3B 3T3 - Photo 2
86  Rue De Lorimier, Saint-Jean-sur-Richelieu J3B 3T3 - Photo 3
86  Rue De Lorimier, Saint-Jean-sur-Richelieu J3B 3T3 - Photo 4
+33
86  Rue De Lorimier, Saint-Jean-sur-Richelieu J3B 3T3 - Photo 5

Saint-Jean-sur-Richelieu

86 Rue De Lorimier, Saint-Jean-sur-Richelieu J3B 3T3

3 Bedrooms 1 Bathromms

Description

Features

MLS

19390137

Type

Residential

Rooms

3

Bathroom

1

Garage

No

Land

6,240 sq ft (579.70 m²)

Year Built

1968

Building Type Detached
Type of Property Bungalow
Year constructed 1968
Dimensions 12.83 x 7.94 meters
42 x 26 feet
Basement
6 feet and over
Partially finished
Foundation
Poured concrete
Siding
Brick
Roofing
Tin
Lot area 6,240 sq ft (579.70 m²)
Lot dimensions 18.29 x 31.70 meters
60 x 104 feet
Driveway
Asphalt
Zoning
Residential

Unit PRINCIPAL

Hallway
Level: Ground floor
Dimensions: 5.5x5.6 P
Flooring: Ceramic tiles
Living room
Level: Ground floor
Dimensions: 12.11x12.1 P
Flooring: Floating floor
Dining room
Level: Ground floor
Dimensions: 12.6x11.10 P
Flooring: Floating floor
Kitchen
Level: Ground floor
Dimensions: 10.6x11.10 P
Flooring: Ceramic tiles
Primary bedroom
Level: Ground floor
Dimensions: 11.10x11.8 P
Flooring: Floating floor
Walk-in closet
Level: Ground floor
Dimensions: 3.11x3.5 P
Flooring: Floating floor
Bedroom
Level: Ground floor
Dimensions: 11.8x9.6 P
Flooring: Floating floor
Bathroom
Level: Ground floor
Dimensions: 11.10x9.1 P
Flooring: Ceramic tiles
Family room
Level: Basement
Dimensions: 34.3x23.7 P
Flooring: Concrete
Laundry room
Level: Basement
Dimensions: 7.1x11.4 P
Flooring: Concrete
Other
Level: Basement
Dimensions: 11.5x5.7 P
Flooring: Concrete
Storage
Level: Basement
Dimensions: 5.11x6.11 P
Flooring: Carpet
Other
Level: Basement
Dimensions: 5.11x7.11 P
Flooring: Carpet
Water supply
Municipality
Heating energy
Electricity
Equipment available
Ventilation system
Wall-mounted heat pump
Proximity
Highway
Cegep
Daycare centre
Golf
Hospital
Park - green area
Elementary school
High school
Public transport
Sewage system
Municipal sewer
English description not available. Here is the French description:
Rénovations effectuées :

-Drain de fondation et goudronnage
-Balcon arrière
-Paysagement extérieur
-Portes et fenêtres (factures et garanties transférables)
-Isolation complète du sous-sol
-Remplacement de tous les planchers et réfection de l'escalier vers le sous-sol
-Nouvelles divisions au rez-de-chaussée et au sous-sol
-Portes intérieures et moulures (Intermat)
-Plomberie entièrement refaite
-Électricité entièrement refaite
-Cuisine neuve (Cuisine Action)
-Salle de bain entièrement rénovée
-Peinture complète de la propriété
-Borne électrique extérieure

Sale with legal warranty

Inclusions

English description not available. Here is the French description:
Luminaires, rideaux, stores, hotte de poêle, chauffe-eau

Exclusions

English description not available. Here is the French description:
Lave vaisselle, électroménagers, bien meubles, bien personnels
  • Building assessment 2026

    $ 205,900

  • Lot assessment 2026

    $ 172,300

  • Total

    $ 378,200

  • Taxes municipales 2026

    $ 2,752

  • Taxes scolaires 2026

    $ 247

86 Rue De Lorimier, Saint-Jean-sur-Richelieu J3B 3T3

FOR SALE

$589,900 CAD

Get in touch for more about this property

Contact me

Listing agents

profil_media

William Gaudreault

Residential Real Estate Broker


profil_media

Félix Gaudreault

Residential Real Estate Broker

$
$
(20%)
$
0 $
Visit site
contact_us_background
Get in Touch

Have questions or ready to take the next step? Whether you’re looking to buy, rent, or invest, our team is here to guide you every step of the way. Let’s turn your property goals into reality.